Pickleball Paddle Spec Sheet: The Line-by-Line PO Template
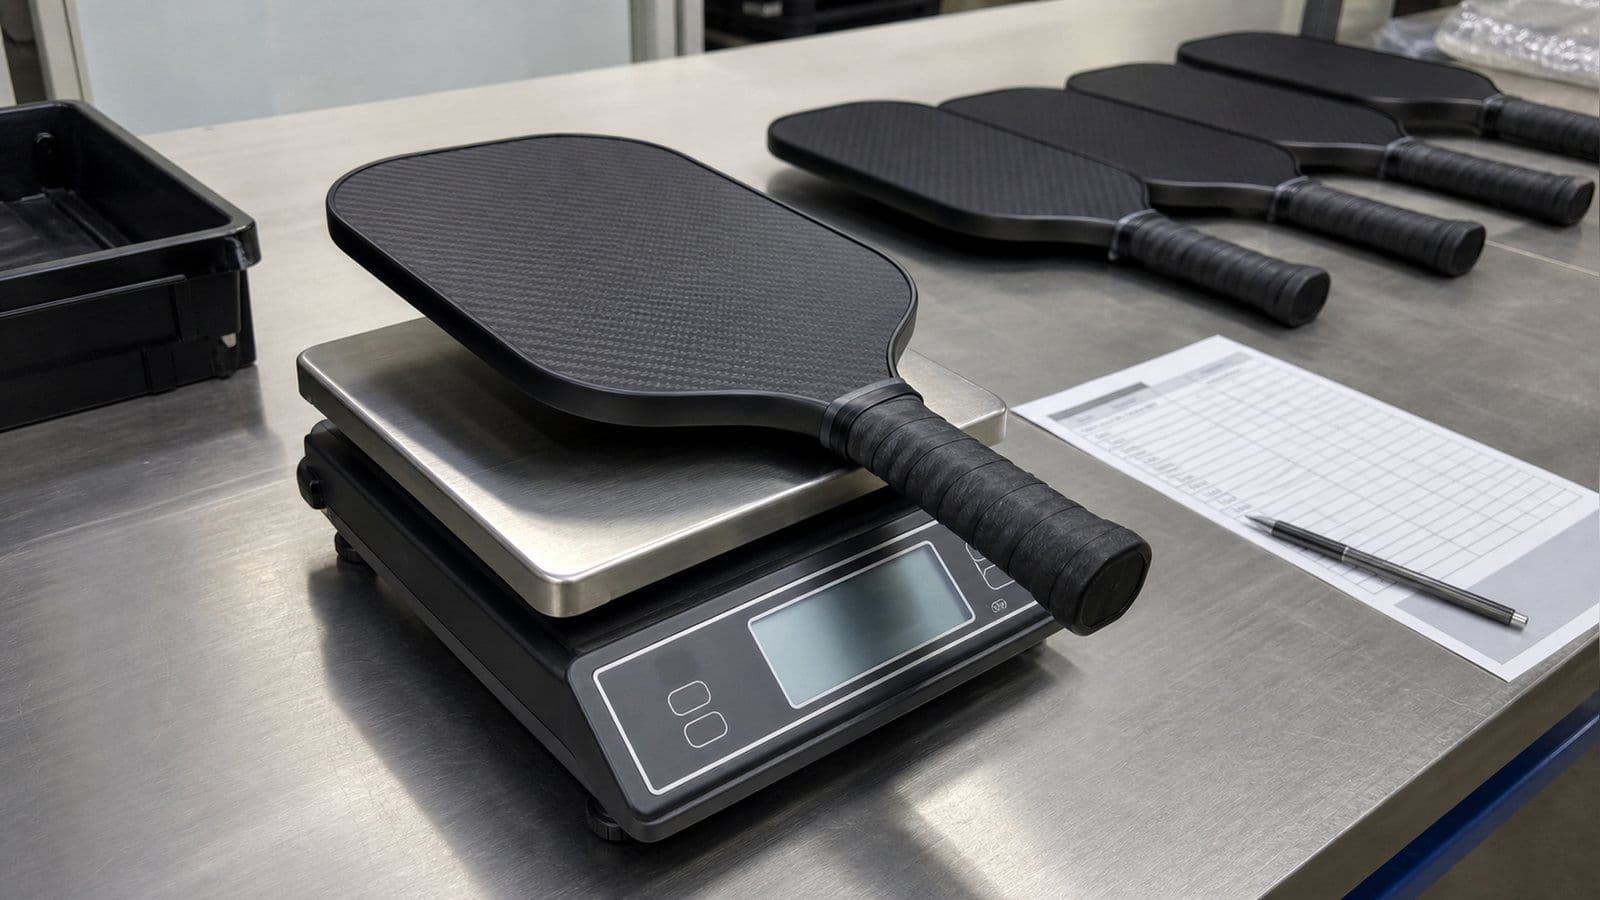
A brand owner sends a factory a spec sheet that reads: 16mm core, raw carbon face, 8.0oz, 4.25" grip. Twelve weeks later the container lands and half the paddles feel wrong. He weighs them. They average 8.0oz. The factory is right. He is also right, because his customers are returning them. Nothing on that sheet was false, and nothing on it was enforceable.
That is the failure this article is about. A specification sheet is not a description of a paddle. It is a procedure for deciding who is correct when two people measure the same paddle and get different answers. Most spec sheets in this industry never do that job, because they list parameters and stop — no unit convention, no permitted deviation, no method that says how the number gets taken.
What follows is the line-by-line structure of a paddle spec sheet that survives contact with a factory: what goes in each row, which unit it must be written in, what form the tolerance takes, and which verification method settles the argument. It also marks the seven rows buyers most often leave blank, and what a factory is entitled to assume when they do.
Key takeaways
- USA Pickleball does not restrict paddle weight or thickness. Rule 3.D.3 states there is no restriction on paddle weight, and Rule 3.D.2 states there is no restriction on paddle thickness. The two parameters buyers argue about most have no regulatory backstop — they exist only if you write them.
- Every enforceable line needs three things: a unit, a tolerance form, and a verification method. A row missing any one of them is a wish, not a specification.
- Swing weight without a stated pivot reference is unenforceable. At least three pivot conventions are in circulation, and they do not produce the same number for the same paddle.
- The friction protocol the Equipment Standards Manual names — ASTM D1894-14 — carries a "Withdrawn 2023" status at ASTM. Copy the requirement into your PO, not the edition designator.
- "Acceptable quality" means nothing until a sampling plan is named. Point at ISO 2859-1, an inspection level and an AQL, or your inspector is negotiating rather than deciding.
- This template is an on-page table built to be copied into your own document. There is no download, and nothing here needs one.
Who this is for: brand owners, importers and procurement buyers who are about to issue a purchase order for private-label paddles. If you are choosing a paddle to play with, this is the wrong document — you want a buyer's guide, not a specification.
On this page
- What a paddle spec sheet actually has to do
- The line USA Pickleball draws, and everything it leaves to you
- The spec sheet template, line by line
- The seven rows buyers leave blank
- How specification arguments actually start
- Making the sheet enforceable: sampling, golden samples and the ASTM trap
- Watch how swing weight is actually measured
- Before you send the document
- Frequently asked questions
A note on what this article does not do
It does not tell you which specs to choose. Whether your line wants a 13mm core or a 16mm core, a thermoformed unibody or a cold-pressed build, is a product decision that depends on your customers, and it is covered separately in our custom paddle specs checklist. This article assumes you have already decided what you want and are now trying to write it down in a way that binds.
What a paddle spec sheet actually has to do
Ask ten brand owners for their spec sheet and you get ten parameter lists. Core thickness. Face material. Weight. Shape. Grip circumference. Every one of those is a real parameter, and a list of them is genuinely useful for getting a quote. It is not useful for resolving a disagreement, because a disagreement is never about which parameters exist. It is about what a number means.
Consider the word "8.0oz". Written alone, it can mean at least four different things: the target the factory should aim for, the average across the production run, the maximum any single paddle may reach, or the value that must appear on the printed label regardless of what the paddle actually weighs. A factory reading that line will pick the interpretation that is cheapest to hit, and it will not be lying when it does. The sheet did not say.
An enforceable line closes all four interpretations at once by carrying three components:
- A unit — including which system, because a sheet that mixes grams and ounces invites rounding in whichever direction is convenient.
- A tolerance form — a permitted deviation, expressed as a symmetric band, an asymmetric band, or a maximum. "Target" is not a tolerance form.
- A verification method — the instrument, the reference point, and the number of readings. This is the component that almost every spec sheet omits and the one that decides most arguments.
The third component is where the money is. Two competent people with correctly calibrated instruments can measure the same paddle and report different numbers, entirely legitimately, if the sheet never told them where to measure from or how many readings to average. That is not a manufacturing failure. It is a documentation failure, and it is the failure mode this template is built to eliminate.
"USAP approved" and "built to my spec" are unrelated statements
This trips up more first-time brand owners than any other single misunderstanding. A paddle can be fully approved for sanctioned play and completely wrong for your order, because the approval process and your purchase order are testing different things.
Approval asks whether the paddle stays inside the sport's outer limits. Your spec sheet asks whether the paddle is the specific product you agreed to buy. A paddle that comes in 30 grams heavier than you wanted is still perfectly legal — as the next section shows, the rulebook has nothing whatsoever to say about weight. Approval will never catch that. Only your document will.
The line USA Pickleball draws, and everything it leaves to you
Before you can write a spec sheet you need to know which of your lines are already governed by somebody else's rules and which exist only because you wrote them. The split is sharper than most buyers expect, and it is published in two documents: the 2026 USA Pickleball Official Rulebook and the USA Pickleball Equipment Standards Manual. Both are worth having open in a tab while you draft, because the rows they govern are the only rows you do not have to write yourself.
Here is what the rulebook actually polices:
| Parameter | The limit | Clause |
|---|---|---|
| Combined length + width | Must not exceed 24 inches (60.96 cm), including any edge guard and butt cap | Rulebook 3.D.2 |
| Length | Must not exceed 17 inches (43.18 cm) | Rulebook 3.D.2 |
| Surface roughness | Average no greater than 30 µm Rz and 40 µm Rt, readings taken in six directions per face and averaged; no single reading above 33 µm Rz or 44 µm Rt | ESM 2.E.2.a.1 |
| Surface friction | Maximum kinetic coefficient of friction of 0.1875 | ESM 2.E.2.a.2 |
| Gloss / reflectance | No measurement exceeding 80 GU, taken at 60 degrees | ESM 2.E.2.b |
| Material | Rigid, non-compressible material deemed safe and not prohibited | Rulebook 3.D.4 |
| Brand + model marking | Clearly marked brand and model name or number, plus the "USA Pickleball Approved" seal or text treatment | Rulebook 3.D.1 |
| Decal / tape placement | No more than 1.0 inch (2.54 cm) above the top of the grip, and no more than 0.5 inch (1.27 cm) inside the outer edge or inside the edge guard | Rulebook 3.D.7 |
And here is the part that reorganises the whole subject. Rule 3.D.3 reads, in full: "There is no restriction on paddle weight." Rule 3.D.2 closes with: "There is no restriction on paddle thickness."
Read those two sentences again with a purchase order in your hand. Weight and core thickness are the two parameters your customers will notice fastest, the two that most affect how a paddle plays, and the two with no external authority behind them at all. There is no governing body that will side with you. There is no approval process that will catch a deviation. There is only your document, and if your document says "8.0oz" with no tolerance and no method, you have written a preference and called it a specification.
What the prohibited-features clause means for your artwork
One more group of clauses matters at the document stage, because they constrain decisions your graphic designer will otherwise make freely. Rule 3.D.5 prohibits the hitting surface from carrying holes, cracks, delamination or indentations that break the paddle skin (3.D.5.a), rough texturing (3.D.5.b), sandpaper characteristics (3.D.5.c), natural or synthetic rubber (3.D.5.d), and — the one that catches branding work — anti-skid paint, paint textured with sand, rubber particles, vinyl compounds, or any material that causes additional spin (3.D.5.f). Rule 3.D.5.h separately prohibits a reflective finish that might adversely affect the vision of opposing players.
The practical consequence: a metallic or high-gloss brand treatment is not automatically a design choice you can make and hand to the factory. It interacts with the 80 GU gloss ceiling, and it belongs on the spec sheet as a finish row with a measured limit, not as an artwork file.
The spec sheet template, line by line
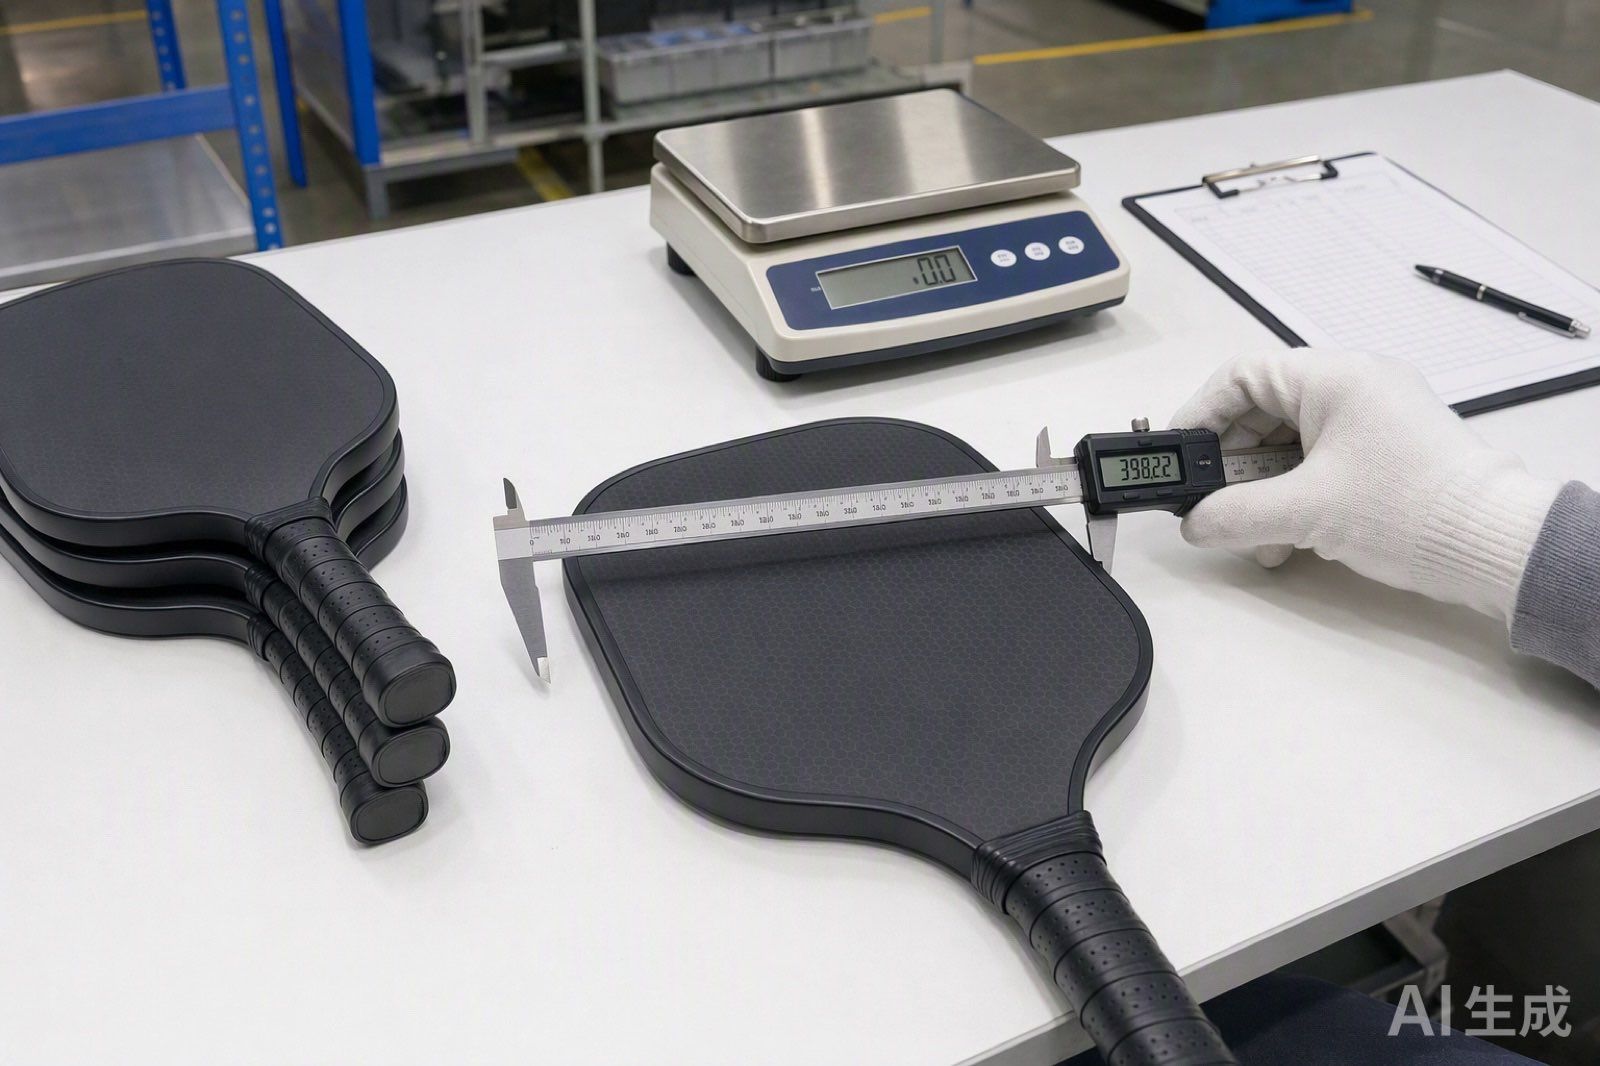
This is the structure. Four columns, one row per parameter. Copy it into whatever your company already uses — a spreadsheet is fine, and a spreadsheet with these four columns beats a beautifully formatted PDF with two of them.
| Row | Unit to write it in | Tolerance form | Verification method |
|---|---|---|---|
| Overall length | mm (state whether the butt cap is included) | Symmetric band, e.g. ±0.5 mm | Caliper, butt-cap end to head tip, single axis |
| Width | mm, at the widest point, edge guard included | Symmetric band | Caliper at the stated widest point |
| Combined L+W compliance | inches, to match the rule | Maximum only: ≤24 in | Sum of the two rows above, converted |
| Core thickness | mm (never "16mm-ish" or a fraction) | Symmetric band; core suppliers publish thickness tolerances, so this is quotable | Caliper at named points, or the core supplier's certificate |
| Total thickness | mm, face and paint included | Symmetric band | Caliper at a named point on the face centre |
| Static weight | grams (state if oz appears on the label) | Band, plus a separate run-average if you need consistency | Digital scale, stated resolution, paddle as shipped including grip |
| Swing weight | kg·cm² | Band | Must name the pivot reference and the machine. See the next section |
| Balance point | mm from the butt end | Band | Balance beam, measured from the stated datum |
| Face material and grade | Named material and grade designation | Exact match, no substitution without written approval | Material certificate from the face supplier per lot |
| Surface roughness | µm, Rz and Rt both stated | Maximum, and state whether it is an average or a single-reading cap | Roughness tester, six directions per face, averaged per face |
| Gloss | GU at 60 degrees | Maximum: ≤80 GU | Gloss meter at the 60-degree geometry |
| Handle length | mm, and define where the handle ends | Symmetric band | Caliper from the stated datum |
| Grip circumference | mm, wrapped, as shipped | Symmetric band | Tape at a named height above the butt cap, over the fitted grip |
| Edge guard | Material, and coverage described by geometry | Present/absent plus adhesion requirement | Visual against the golden sample, plus a peel check if adhesion matters |
| Artwork and decal keep-out | mm from the edge guard and above the grip | Maximum extents per Rule 3.D.7 | Overlay against the approved artwork file |
| Brand + model marking | Exact text string and placement | Exact match | Visual against artwork; required by Rule 3.D.1 for sanctioned play |
Pick one unit system and enforce it
The rulebook publishes its limits in inches with metric conversions alongside — 24 inches (60.96 cm), 17 inches (43.18 cm). Your factory works in millimetres. Your customers read ounces. That is three systems in one product, and every conversion is a chance for a rounding difference to become a rejection.
The workable convention: write the manufacturing rows in metric because that is what the production line and the measuring instruments use, write the compliance rows in the unit the rule uses so the comparison is direct, and treat any imperial figure on the retail label as a marketing output derived from the metric spec rather than as a specification in its own right. Then say all of that in a notes block on the sheet, so nobody has to guess.
Borrow a general tolerance class instead of writing one per line
Writing a considered tolerance on twenty rows is tedious, and tedium is why the column ends up empty. General engineering practice has a shortcut worth stealing: declare a default tolerance class once, then write individual tolerances only where the default is wrong.
ISO 2768-1 is the general-tolerance standard used across mechanical manufacturing for linear dimensions that carry no individual tolerance indication. It is not a pickleball standard and it has no authority over paddles — but its structure is exactly what a spec sheet needs, and a Chinese factory's engineering staff will recognise the reference immediately. Its medium class specifies permitted deviations of ±0.1 mm for dimensions from 0.5 up to 6 mm, ±0.2 mm over 6 to 30 mm, ±0.3 mm over 30 to 120 mm, and ±0.5 mm over 120 to 400 mm.
Look at what that maps onto. A 16 mm core sits in the ±0.2 mm band. A handle around 140 mm and a paddle length around 400 mm sit in the ±0.5 mm band. Those are sane engineering defaults, and stating "general tolerances per ISO 2768-1 class m unless otherwise noted" fills your tolerance column in one line — leaving you to write explicit tolerances only on the rows that actually drive your product, typically weight, swing weight and core thickness.
The seven rows buyers leave blank
A blank row is not a neutral row. When the sheet is silent, the factory still has to build something, so it applies its own internal default — and that default is now your contract. It was chosen by someone optimising for their yield, not your customer's experience.
These are the seven that go missing most often, and what your silence actually authorises.
1. The swing-weight pivot reference
You write a swing weight figure. You do not say where it is measured from. There is no single answer: the Briffidi SW1 machine uses a pivot axis 10 cm from the butt end, while some machines use a 4-inch (10.16 cm) pivot location instead. Per Briffidi's own accuracy documentation, a typical racquet measures about 2.5 kg·cm² higher at the 10 cm axis than at the 4-inch one — the shorter reference gives the lower reading.
The same page puts a third reference point on the table: the SW1 fitted with its pickleball adapter pivots at 5 cm, and measurements taken at the tennis location run much lower again. Same paddle, three defensible numbers — and none of them is wrong. Name the machine and the pivot distance, or this row means nothing.
2. The weight tolerance
The single most common omission, and the one the rulebook guarantees will never be caught for you, since Rule 3.D.3 imposes no weight restriction at all. Writing "8.0oz" alone authorises the factory to hit that number on average, or as a target, or on the label. Write the band, and write separately whether it applies to each individual paddle or to the run average — those are different manufacturing problems with different costs.
3. The core thickness tolerance
Buyers assume 16mm means 16mm because the number is round. Core is a purchased input with its own published tolerances: commercially available polypropylene honeycomb core is supplied in thicknesses from 5 mm to 500 mm at a ±0.5 mm thickness tolerance. Your finished paddle inherits that, plus whatever the pressing process adds. If you need tighter than the core supply chain delivers, that is a conversation to have before the PO, not after the container.
4. The roughness acceptance basis
The standard itself is precise: readings are taken in six different directions, each face is measured in six directions and the data averaged per face, with no single data point permitted above 33 µm Rz or 44 µm Rt. Your spec sheet needs to say whether your acceptance is on that averaged basis or on single readings — because a face can pass on the average and fail on a point, and if you never said which one you meant, both parties have a case.
5. Gloss
Almost nobody writes a gloss row, and then the artwork comes back with a finish that reads as premium in a photograph and sits near a regulated ceiling in reality. The limit is 80 GU measured at 60 degrees. It costs one line to state it and it constrains your paint supplier at the point where it is cheap to constrain them.
6. The decal keep-out
Rule 3.D.7 sets hard extents: decals and tape must not extend more than 1.0 inch (2.54 cm) above the top of the grip, nor more than 0.5 inch (1.27 cm) inside the outer edge of the paddle or inside the edge guard where one is fitted. Designers who have never read the rulebook routinely lay artwork to the physical edge. Put the keep-out on the spec sheet and it becomes a constraint on the artwork file rather than a discovery at sample stage.
7. The sampling plan behind "acceptable quality"
The phrase "acceptable quality" appears on an enormous number of spec sheets and means nothing on its own. It is addressed in the enforceability section below, because it is less a spec row than the mechanism that makes every other row testable.

How specification arguments actually start
Every dispute described here is a documentation failure wearing the costume of a manufacturing failure. In each one, both parties measure competently and get different answers, because the sheet never told them how to measure.
These three scenarios are illustrative examples, not case studies. They are worked through from the published measurement conventions and standards cited above, and they do not describe any particular customer, order or shipment. They are included because the mechanism is what transfers — the specific dispute you have will not be one of these, but it will start the same way.
The swing-weight argument
You specify a swing weight. The factory reports numbers inside your band. Your own testing, or a reviewer's, reports numbers outside it. Nobody is cheating: the factory measured on a machine using one pivot convention and you measured on another, and the gap between two common conventions runs to a couple of kg·cm² before anyone has made a mistake. Because your sheet named a number but no reference, there is no fact that can settle it. The resolution is retroactive and expensive — you agree on a machine and a pivot, re-measure a sample, and discover the dispute was never about the paddles.
The roughness argument
An inspector takes a roughness reading, gets a figure above the limit, and flags the lot. The factory takes its own readings across six directions, averages per face as the standard describes, and reports a pass. Both are following a real procedure. Only one of them is following the procedure the standard actually specifies, and if your spec sheet simply wrote a µm ceiling with no acceptance basis, you have no grounds to insist on either.
The target-versus-tolerance argument
This is the quietest and most expensive one because it never produces a formal dispute at all. Your sheet states a target with no permitted deviation. The factory builds to that target with its normal process spread. Nothing is out of spec, because nothing was ever in spec — there was no spec, only a number. The paddles are inconsistent, your customers notice, and there is no line in the document you can point at. Consistency is a tolerance question, and a sheet with no tolerance column cannot ask for it.
The pattern across all three: the argument is not about the paddle. It is about what the number on the sheet was supposed to mean. Every one of them is prevented by the verification-method column, and none of them is prevented by adding more parameters.
Making the sheet enforceable: sampling, golden samples and the ASTM trap
A spec sheet becomes a contract at the moment somebody inspects against it. Three things decide whether that inspection produces a decision or an argument.
Name a sampling scheme so "acceptable quality" resolves to a number
ISO 2859-1 is the international acceptance sampling system for inspection by attributes, indexed by acceptance quality limit. Its stated purpose is worth reading directly, because it explains why naming it changes behaviour: the standard exists "to induce a supplier through the economic and psychological pressure of lot non-acceptance to maintain a process average" at least as good as the specified AQL.
In practice you write three things into the PO: the standard, the inspection level, and the AQL for each defect class. Under General Inspection Level II, a lot of 3,201 to 10,000 units maps to sample-size code letter L and a sample of 200 units; on that plan at AQL 2.5, an inspector accepts the lot at 10 defectives and rejects it at 11. Those are the numbers that turn "acceptable quality" from an adjective into a decision an inspector can make without calling you.
Two cautions. Different defect classes normally carry different AQLs — a cosmetic blemish and a delaminating face are not the same event — so state them separately. And published AQL tables are widely reproduced and not always identically, so agree the actual table with your inspection provider rather than assuming your factory is reading the same cell you are.
Use the golden sample for everything a number cannot hold
Some rows genuinely resist numeric specification. Grip tackiness, the exact shade of a colour under warehouse lighting, how a finish feels — these are real acceptance criteria that no tolerance column captures. That is what a signed golden sample is for: a physically retained, dual-signed reference unit that the production run is compared against for the attributes a number cannot express.
The golden sample is a supplement to the spec sheet, never a replacement. A retained sample cannot tell you whether a paddle is 2 grams heavy. A number cannot tell you whether the grip feels wrong. You need both, and the sheet should say explicitly which rows are decided by measurement and which by comparison. A golden-sample approval step is a standard stage in the pre-production sequence for OEM and private-label paddle production — what matters is that yours is documented as an acceptance mechanism with named rows attached to it, rather than a photo approval that nobody can later point at.

The ASTM trap: copy the requirement, not the edition designator
This one is worth knowing before your engineer drafts the PO. The Equipment Standards Manual specifies the friction test by naming a protocol: a coefficient of friction test based on ASTM D1894-14, with a pass at a maximum kinetic coefficient of friction of 0.1875.
ASTM's own record for D1894-14 carries the status Withdrawn 2023 in its page title, and lists D1894-24 as the active version. ASTM has a reinstatement work item open against the withdrawn edition, so the position is live rather than settled.
None of that invalidates anybody's paddle approval — the certification programme is run by the governing body and it is not this article's place to second-guess it. What it means for you is narrower and practical: if you copy "per ASTM D1894-14" into your purchase order as your own contractual test requirement, you are naming an edition that ASTM currently lists as withdrawn, and a testing lab may reasonably decline to certify against it or quote against the current edition instead.
Write the requirement — the kinetic coefficient of friction ceiling — and reference the friction test method by its current designation, noting the governing body's clause as the source of the limit. It is one sentence of care that prevents a lab conversation going in circles.
What to check on the first article before you release the run
The spec sheet earns its keep at first-article inspection — the point where a small number of production units are measured against the document before the line is released to run the full order. This is the sequence to ask for, and it is worth writing into the PO as a named step rather than assuming it happens:
- Measure against the sheet, row by row, not against the sample. The golden sample is a comparison reference for the rows a number cannot hold; every numeric row is verified against the number.
- Confirm the instrument and the datum match what the sheet specifies. If the sheet names a pivot reference for swing weight and the machine on the floor uses another, that is a finding at first article, not a dispute at container stage.
- Take the roughness readings on the basis the sheet declares — six directions per face and averaged if that is what you wrote, and check the single-reading caps separately.
- Check the artwork against the keep-out dimensions, not against the approved artwork file. The file can be correct and the printed placement still wrong.
- Record actual measured values, not pass/fail ticks. A first-article report that says "pass" on every row tells you nothing about how much margin you have; one that records real numbers tells you which rows are about to drift.
The fifth item is the one that pays for itself. A row that passes at the edge of its band on the first article is a row that will produce rejects somewhere in the run, and you only ever find that out if the report carries numbers.
The three lines that belong on the PO, not the spec sheet
Finally, some things are commercial terms rather than specifications, and they belong in the order document: what happens to a lot that fails inspection (rework, discount, rejection — decided in advance, not negotiated under time pressure); who pays for re-inspection after a rework; and whether a substitution of any specified material requires written approval before it happens rather than disclosure after. None of these is a spec row. All of them decide what your spec rows are worth.
Where we stop: two numbers this article deliberately does not give you
Tolerance capability and lead time are the two questions that come next, and both are answered per factory rather than per industry — so quoting a figure here would be worse than useless, because you would take it into a negotiation as a benchmark it was never entitled to be. The rule we apply to ourselves is the one to apply to any supplier: we publish our paddle minimum (50 pieces) and the structure of our stocked range — two core thicknesses, two face types, each on a named SKU — because those are fixed and checkable, and we withhold a tolerance band because it is neither.
What governs tolerance capability: the tightest band a factory will sign is set by its core supply, its press repeatability and its inspection rate, not by what the sport allows — the rulebook, as established above, allows anything on weight and thickness. Ask a prospective supplier for the band they will accept as a contractual reject line, not the band they typically achieve. Those are different numbers and only the first one is worth writing down.
What governs lead time: tooling status (whether your shape runs on existing tooling or needs new), the golden-sample approval round trip, and order structure. Ask for it as a sequence with each stage named, rather than as a single figure, because a single figure hides which stage will slip. Order structure in particular is worth understanding before you ask — our custom paddle MOQ guide covers how run size and SKU count interact.
Both belong in your first email to a supplier, not in an article that cannot verify them for the factory you will actually use.
For brand owners, importers and procurement buyers running private-label paddle programmes — not for single-unit or DIY buyers. Two numbers you can hold us to before you write a word: our published paddle minimum is 50 pieces (our ball minimum is 1,000, which is why a set programme prices differently), and our stocked paddle range is built on exactly two core thicknesses — 13 mm and 16 mm — in 3K carbon and T700 frosted faces, each variant carrying its own SKU code (TX16-001, TX16-005, TX16-055 and the rest). That second fact is the useful one for a spec sheet: it means the face and core rows on your template can be answered against a shape that already exists, and a paddle built on an existing SKU skips the tooling stage that the lead-time section above warns will slip.
The figure we will not print here is our contractual tolerance band, and the reason is the one this article has argued throughout: a band quoted before we have seen your shape and your run size is a number you would carry into a negotiation it was never entitled to enter. Send the sheet with the face, the core thickness and the Incoterm decided, name the SKU if one fits, and the reply can be a quote rather than a questionnaire.
See the OEM paddle programmeWatch how swing weight is actually measured
Because the swing-weight row causes more spec disputes than any other, it is worth seeing the instrument that produces the number. This short clip from Briffidi — the manufacturer of the SW1 swingweight machine referenced above, an instrument maker rather than a paddle brand — shows the pickleball adapters used to fit paddles to the machine. The relevant detail for your spec sheet is how physically specific the mounting is: the number depends on how the paddle sits in the cradle, which is precisely why the pivot reference has to be written down.

Before you send the document
Do this before the document leaves your outbox, in this order. Open your current spec sheet, work down the list, and stop at the first "no" — that is the row where the factory currently gets to decide, and it is the row worth fixing before you fix any other.
- Does every numeric row carry a unit, and is one unit system declared as authoritative?
- Does every numeric row carry a permitted deviation, or a declared general tolerance class covering it?
- Does every numeric row name the instrument, the datum and the number of readings?
- Does the swing-weight row name a machine and a pivot reference?
- Does the weight row say whether the tolerance is per paddle or per run average?
- Does the roughness row state whether acceptance is on a six-direction average or a single reading?
- Are the gloss ceiling and the decal keep-out written down, rather than assumed from the artwork?
- Does the PO name a sampling standard, an inspection level and an AQL per defect class?
- Is a golden sample specified, with the rows it governs listed explicitly?
- Does the PO say what happens to a failed lot, before anyone needs to know?
The spec sheet is the cheapest quality tool in a paddle programme. It costs an afternoon and it is the only artifact that survives a staff change on either side of the ocean. If you are scoping a private-label run and want to see how these rows translate into a production conversation, our walkthrough of the paddle OEM process covers what happens after the document is agreed, and the custom paddle MOQ guide covers how order structure affects what tolerances are practical to hold.
Frequently asked questions
Does USA Pickleball set a maximum paddle weight?
No. Rule 3.D.3 of the 2026 Official Rulebook states there is no restriction on paddle weight, and Rule 3.D.2 states there is no restriction on paddle thickness. Both are entirely commercial terms that exist only if your own specification sheet defines them.
What tolerance should I put on paddle weight?
That depends on your product and what your supply chain can hold, so agree it with your factory rather than copying a figure. What matters more than the number is stating whether the band applies to each individual paddle or to the run average — those are different manufacturing commitments.
Why do two swing weight readings of the same paddle differ?
Because swing weight is measured about a pivot axis whose position is a convention, not a fixed law. A 10 cm pivot reads about 2.5 kg·cm² higher than a 4-inch pivot on a typical racquet, and a pickleball adapter at 5 cm differs again. Name the machine and the pivot reference on the spec sheet.
Is ISO 2768 a pickleball standard?
No. It is a general engineering standard for linear dimensions carrying no individual tolerance indication, with no authority over sports equipment. It is useful here only as a borrowable format: declaring a default tolerance class once saves writing a tolerance on every row.
What AQL should I inspect paddles at?
Set it per defect class rather than picking one number, since a cosmetic blemish and a structural fault are not the same event. Whatever you choose, write the standard, the inspection level and the AQL into the PO so the inspector can accept or reject without calling you.
Does a golden sample replace a spec sheet?
No, and treating it as one is a common and costly shortcut. A retained sample cannot tell you a paddle is two grams heavy; a number cannot tell you a grip feels wrong. State explicitly which rows are decided by measurement and which by comparison against the sample.
Can I download this spec sheet as a template file?
There is no download. The table above is the template — it is built to be copied into whatever spreadsheet your company already uses, which is where it needs to live anyway so your team can edit the tolerance column per programme.
Want to source this quality for your brand?
Contact our factory directly on WhatsApp for an instant MOQ and pricing quote.