Pickleball Ball Size and Weight: The Spec Buyers Get Wrong on POs
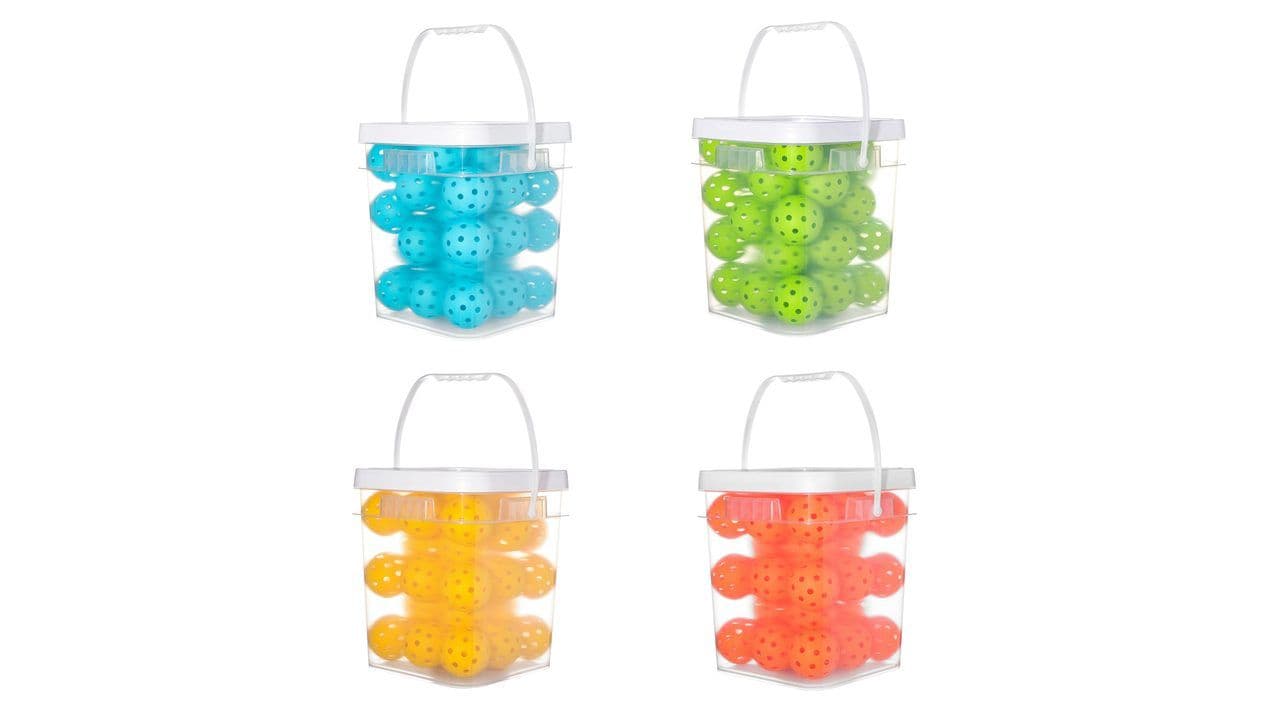
A buyer sends a purchase order that says the balls must meet "USAP rulebook size and weight requirements." The factory signs it. Three months later a batch arrives, the buyer measures a handful with a caliper, and finds balls at 2.96 inches sitting next to balls at 2.89 inches. He calls it a defect. The factory points at the contract and says every ball is inside the approved range. Both of them are right, and the argument is unresolvable, because the document the PO cited does not contain a single dimension.
That is not a hypothetical drafting error. The 2026 USA Pickleball Official Rulebook genuinely prints no ball dimensions at all. The numbers everyone quotes live somewhere else, they mean something narrower than most buyers assume, and one of the specifications repeated across the top of Google today is no longer a requirement.
- Diameter runs 2.87 in to 2.97 in (7.29–7.54 cm) and weight runs 0.78 oz to 0.935 oz (22.1–26.5 g). The standards manual prints both the imperial and the metric figures — quote both, rather than converting one yourself.
- The rulebook contains none of these numbers. Rule 3.C delegates every figure to the separate Equipment Standards Manual — so a PO citing "the rulebook" cites a document with nothing to enforce.
- Hardness is no longer a compliance requirement. Specification 2.D.7 marks the 40–50 Durometer D figure "RECORDED FOR COROLLARY DATA ONLY." Compliance runs through compression testing to ASTM F1888-09, with an average result under 43 lbf.
- The ±0.020 in out-of-round limit governs one ball, not a batch. It is the spread between the widest and narrowest diameter of a single ball — which is why a shipment can sit inside the diameter band and still be rejected.
- The spec is silent on wall thickness and cavity-to-cavity consistency. That silence, not the published limits, is where buyer and factory expectations actually diverge.
- The numbers are not in the rulebook, and that is why POs go out wrong
- The approved size and weight envelope, in inches and millimetres
- Out-of-round: one ball measured three ways, not a batch tolerance
- Hardness is no longer a requirement: what replaced the durometer number
- Bounce, holes and surface: the limits that are conditions, not just numbers
- Where the spec stops and the mould starts
- Putting the spec on a purchase order
The numbers are not in the rulebook, and that is why POs go out wrong
Start with the document, because almost every specification argument traces back to citing the wrong one.
The 2026 USA Pickleball Official Rulebook handles balls in rule 3.C, and it is short. Rule 3.C states that the requirements for the ball are set forth in rules 3.C.1 through 3.C.5, and that the complete list of approved balls is posted on the USA Pickleball website. Read all five sub-rules and you will find requirements for usage, design, colour, brand identification and construction — and not one diameter, weight, bounce height or hole count.
The delegation is explicit. Rule 3.C.2 of the 2026 Official Rulebook says the design of the ball must be approved by USA Pickleball as detailed in the Equipment Standards Manual. The rulebook governs play; the standards manual governs the object. They are two different documents maintained separately, and the numeric envelope lives entirely in the second one.
This matters commercially in a way that sounds pedantic until it costs you a container. A purchase order that says "balls to conform to USA Pickleball rulebook specifications" has, on a strict reading, specified almost nothing measurable — the rulebook's ball section would let through a ball of any size that was smooth, one colour and branded. If a dispute goes to an inspection body or an arbitrator, the document you named is the document that governs.
What each rulebook sub-rule actually requires
| Rule | Subject | What it says |
|---|---|---|
| 3.C.1 | Usage | All approved balls are acceptable for indoor or outdoor play — approval is one list, not two |
| 3.C.2 | Design | Design must be approved as detailed in the Equipment Standards Manual |
| 3.C.3 | Colour | One uniform colour except identification markings; colours may vary |
| 3.C.4 | Brand identification | Manufacturer or supplier name or logo printed or embossed on the surface |
| 3.C.5 | Construction | Durable material, smooth surface, free of texturing; slight seam ridge allowed if flight is not significantly affected |
One line in that table is a sourcing constraint disguised as a formality. Rule 3.C.4 requires a manufacturer or supplier name or logo on the ball surface, which means an unbranded blank cannot be an approved ball. If you are building a private label and you assumed branding was a packaging decision, it is not — it is a condition of the ball itself, and it has to be in the tooling or the print step from the first production run.
The standards manual adds a second branding obligation that sits off the ball entirely: specification 2.D.8 requires the "USA Pickleball Approved" seal or text treatment to appear on the ball packaging for balls intended for competition, or the seal for non-competition applications — so your carton and retail artwork are part of the compliance package, not just the ball.
The approved size and weight envelope, in inches and millimetres
Here are the figures the standards manual sets, with the metric conversions that most buyers outside the US actually need on the document.
| Property | Imperial | Metric | Span |
|---|---|---|---|
| Diameter | 2.87 – 2.97 in | 7.29 – 7.54 cm (72.9 – 75.4 mm) | 0.10 in (2.5 mm) |
| Out-of-round variance | ±0.020 in max | ±0.51 mm max | per individual ball |
| Weight | 0.78 – 0.935 oz | 22.1 – 26.5 g | 0.155 oz (4.4 g) |
| Circumference | 9.02 – 9.33 in | 22.90 – 23.70 cm | derived from diameter |
Two things in that table are worth more than the numbers themselves.
The first is the unit you write it in. The standards manual prints both systems itself, at different precision: specification 2.D.3 reads "2.87 inches (7.29 cm) to 2.97 inches (7.54 cm) in diameter." Those are the official figures — two decimals in inches is the rule as published, not a rounded restatement of some longer number. You will occasionally see a more precise-looking band such as 2.874 to 2.972 inches quoted on dimension aggregator sites; that is not what the manual prints, and specifying it makes your document harder to reconcile with the standard it claims to follow.
The trap for anyone sourcing from Asia is converting rather than quoting. Convert 2.87 in yourself and you get 72.898 mm, which rounds to 72.9 mm — the same figure the manual gives. But a buyer who writes a metric-only spec sheet from a US-sourced imperial figure, rounding at a different step, can land a few tenths of a millimetre away from the published band, and a few tenths is a meaningful fraction of a 2.5 mm envelope. Cite both figures exactly as the manual prints them — 2.87–2.97 in (7.29–7.54 cm) — and the imperial and metric copies of your document cannot drift apart.
The second is the weight band, which is the loosest allowance in the entire specification and almost nobody notices. That 0.155 oz spread is roughly twenty percent of the minimum weight. A ball at 22.1 g and a ball at 26.5 g are both perfectly legal, and they do not feel like the same product in the hand — the heavier one carries more through wind, and a customer who receives both in one order will tell you the batch is inconsistent even though every unit passes.
That is the gap this whole article is about. Legal and consistent are different questions, and the standard only answers the first one.
Out-of-round: one ball measured three ways, not a batch tolerance
The out-of-round allowance is the most misread number in the document, and misreading it is expensive in both directions.
The rule states that the maximum out-of-round diameter variance shall not be greater than ±0.020 inch (0.51 mm). That figure describes one ball. Measure a single ball across several axes: the largest reading minus the smallest reading is its out-of-round variance. It is a sphericity check on an individual unit, and it says nothing whatsoever about how much two different balls in the same carton may differ from each other.
Read it as a batch tolerance and you get two failure modes. Buyers write POs demanding that "all balls be within ±0.020 inch," believing they have bought consistency, when they have restated a per-unit rule that every compliant ball already satisfies. Factories, meanwhile, quote against the per-ball reading — correctly — and the two parties discover the mismatch at inspection.
Why roundness is the first thing a moulded ball loses
The physical reason is worth understanding, because it tells you when to be suspicious.
A hollow plastic ball leaves the mould hot and holds its shape because the mould held it. As it cools, the material contracts, and it does not contract evenly — wall thickness varies slightly around the sphere, thicker sections pull harder as they solidify, and the ball ends up marginally out of round. Anything that makes cooling less uniform makes this worse: pulling parts early to raise throughput, uneven airflow across a cooling rack, stacking balls before they have stabilised. The published process differences between rotomoulded and injection-moulded balls matter here, since a one-piece rotomoulded ball and a two-hemisphere injection ball do not distort in the same way.
This is also why roundness is a leading indicator rather than a cosmetic complaint. A ball that measures out of round is usually telling you something about cycle time or cooling discipline, and those same variables move wall thickness and weight. When roundness drifts in a batch, check the weights before assuming it is an isolated problem.
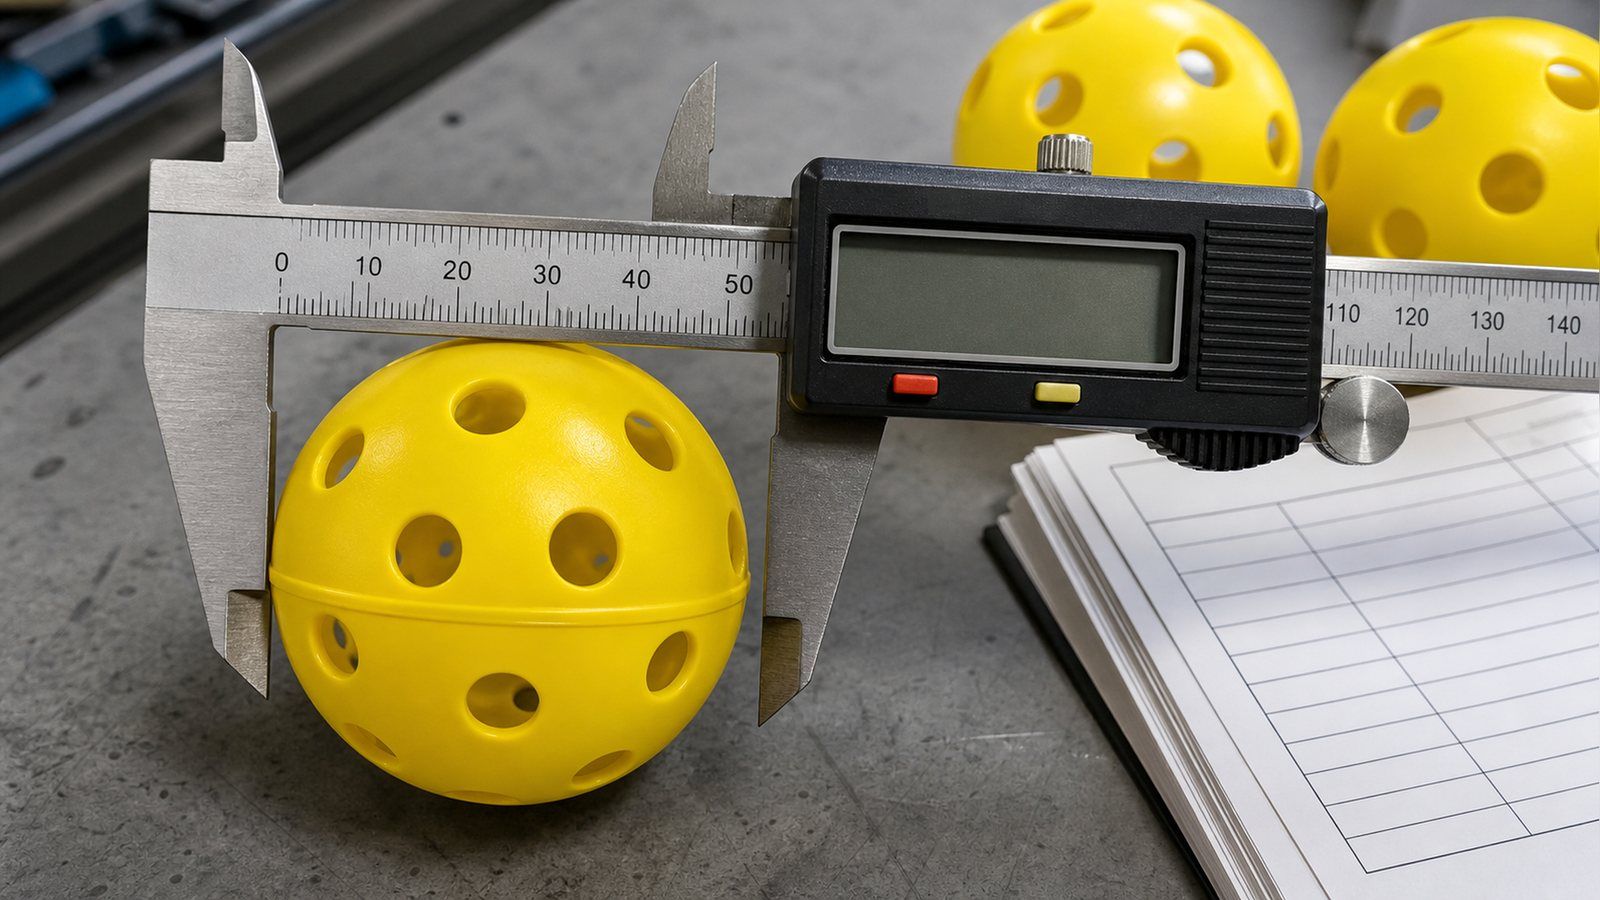
The practical consequence for incoming inspection: a single caliper reading is not a roundness check. One measurement on one axis will pass a visibly oval ball. If roundness matters to you, the instruction has to specify multiple axes on the same unit, and whoever is holding the caliper has to know that is the point.
Hardness is no longer a requirement: what replaced the durometer number
If you take one correction from this page, take this one.
Search for pickleball ball specifications today and essentially every result — buyer guides, retailer blogs, manufacturer marketing pages — lists a hardness requirement of 40 to 50 on the Durometer D scale at 70°F. The rule text itself says something different. Under the hardness heading, specification 2.D.7 of the USA Pickleball Equipment Standards Manual (Jan 2025) carries a parenthetical in capitals — "(RECORDED FOR COROLLARY DATA ONLY, this is no longer a compliance requirement)" — before giving the 40-to-50 Durometer D range at 70°F ± 5°F.
So the number is not wrong, but its status is. It is data the test lab records alongside the result, not a gate the ball has to clear. Writing "must meet USAP durometer requirement" into a contract in 2026 specifies a requirement that the issuing body has withdrawn, and a supplier who knows the standards better than you do will notice.
What compliance testing actually uses now
Hardness was replaced by a compression test performed in accordance with ASTM F1888. The procedure is more specific than "squeeze the ball," and the details carry consequences for how you should think about seams:
- Each ball is tested twice. Once with the load applied perpendicular to the ball seam, and once with the load applied parallel to it.
- Seamless balls get a different path. If there are no seams, the ball is tested once at a random location, then again roughly 90 degrees away.
- The method itself is borrowed. The manual invokes ASTM F1888-09; the current published edition of that method is the 2022 reaffirmation, ASTM F1888-09(2022), titled Standard Test Method for Compression-Displacement of Baseballs and Softballs. It compresses a ball between two flat plates to a fixed displacement of 6.35 mm (0.25 in) and records the peak load needed to get there. Cite the edition your test house actually ran.
That two-orientation requirement is the interesting part for anyone buying injection-moulded balls. The test deliberately loads the seam both ways, which converts seam quality from a cosmetic question into a compliance one. A join line that looks acceptable can still behave differently under load along its axis, and the test is built to find exactly that.
The threshold itself is specific. Specification 2.D.6 of the Equipment Standards Manual requires that a ball tested in accordance with ASTM F1888-09 yield an average compression test result of less than 43 lbf. Note that it is an average of the two orientations, not a worst-case reading — a ball can be stiffer along one axis than the other and still pass, provided the mean stays under the limit. That is worth knowing before you write a clause that accidentally demands both readings clear 43 lbf independently, which is a tighter requirement than the standard imposes.
Even with the figure in hand, still ask your supplier for the test report showing the measured value against the threshold in force on the date of testing, since it is the dated report rather than the number in your PO that settles a dispute.
Bounce, holes and surface: the limits that are conditions, not just numbers
The remaining specifications share a characteristic that gets lost when they are summarised into a list: several of them are only meaningful together with their test conditions.
Bounce is a conditioned measurement
The requirement is a rebound of 30 to 34 inches, measured to the top of the ball, when dropped from a height of 78 inches. But the conditions attached to it do most of the work:
- The surface is specified. A granite surface plate of at least 12 in × 12 in × 4 in (30.5 cm × 30.5 cm × 10.2 cm).
- The temperature is specified. An ambient temperature of 70°F ± 5°F (about 21°C ± 3°C).
- The reading point is specified. To the top of the ball, not the bottom or the centre — a detail that shifts every reading by roughly one ball diameter if you get it wrong.
Drop the same ball onto a warehouse floor in an unheated shed in February and you will get a lower number, and it will not mean the ball is non-compliant. This is the single most common reason a buyer's bench test disagrees with a supplier's lab report. Before escalating a bounce dispute, establish that both parties measured on stone, at temperature, to the top of the ball. Our walkthrough of bounce, roundness and seam checks on a wholesale ball order covers how to run these checks as a repeatable procedure.
Holes: a count, a shape, and a silence
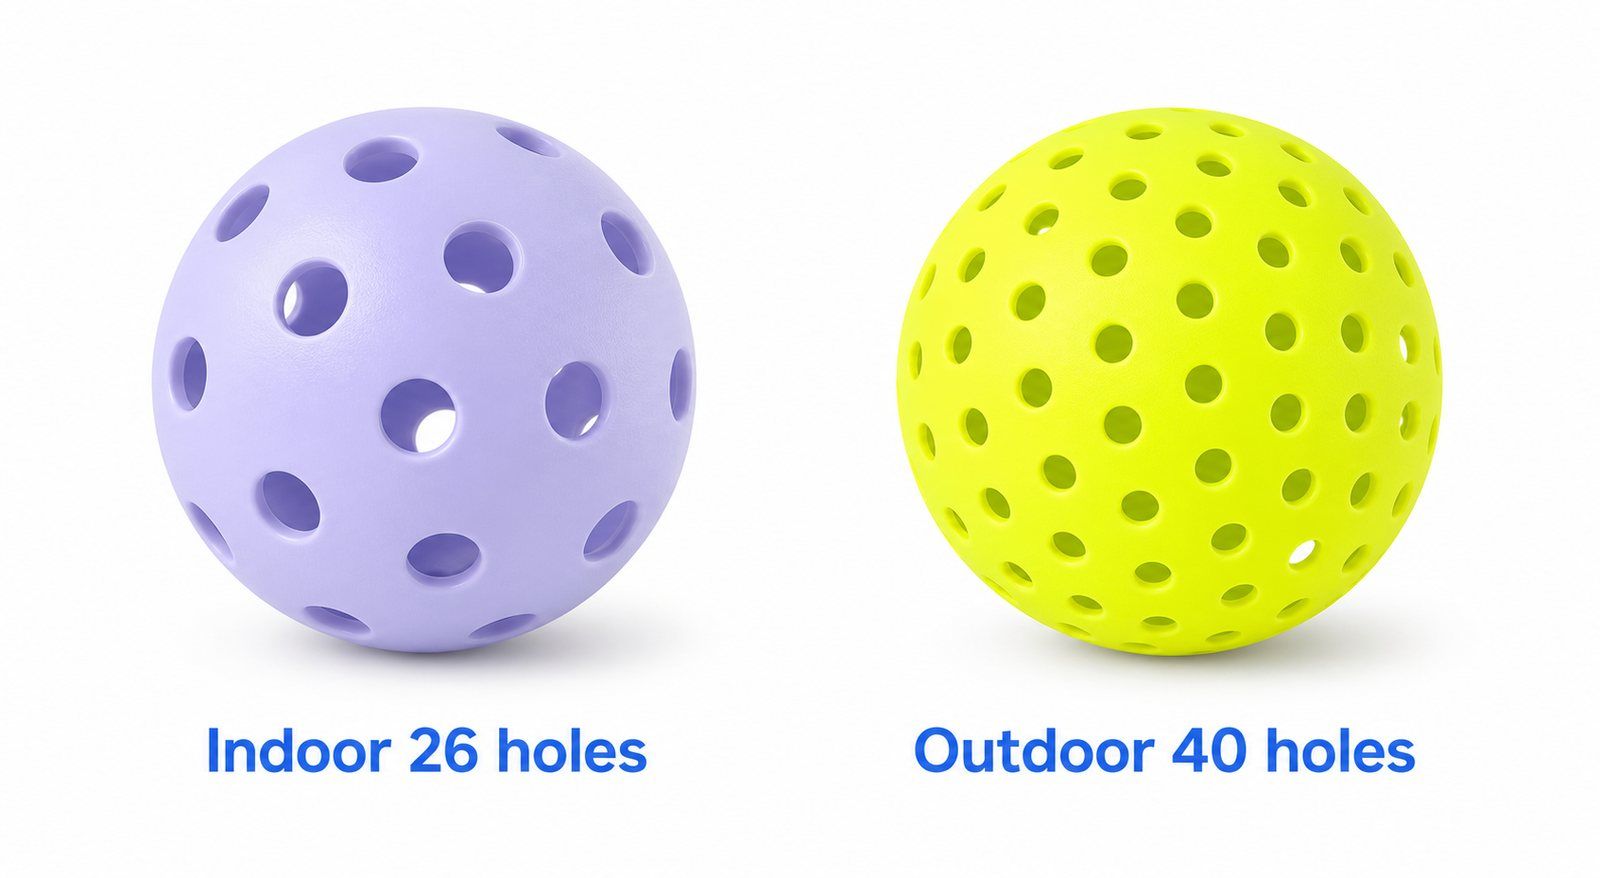
The design rule requires a minimum of 26 and a maximum of 40 circular holes, with the spacing of the holes and the overall design conforming to flight characteristics.
Three things follow. The word circular is itself a specification — a hole that drills or moulds oval is out of spec on shape even when the count is correct, which makes drill wear and moulding flash around hole edges a compliance matter rather than a finish matter. The 26-to-40 range covers both the indoor and outdoor patterns, so hole count alone never tells you whether a ball is approved. And spacing carries no published numeric tolerance at all — the rule ties it to flight characteristics, which means there is no dimension to inspect against and the real control is whether the design as a whole was approved.
Surface and colour
The construction rule requires a durable material moulded with a smooth surface and free of texturing, and the colour rule requires one uniform colour except for identification markings. Colour choice itself is open — which is why ball colour is a visibility and merchandising decision rather than a regulatory one.
The seam clause is the one to read slowly: a slight ridge at the seam is permitted, as long as it does not significantly impact the ball's flight characteristics. Both qualifiers are words, not numbers. "Slight" and "significantly" are exactly the kind of language that cannot be settled with an instrument, which is why seam flash is the most argued-about defect in ball inspection and the next section deals with it directly.
Where the spec stops and the mould starts
Everything so far describes what the standard controls. The disputes that actually consume your time usually live in what it does not.
Three silences in the specification
There is no wall-thickness requirement. Nothing in the ball specification sets a wall thickness or a permitted variation in it. Wall thickness determines whether a ball cracks in cold weather, how it sounds, and how it holds its shape over a season — and the spec says nothing about it. It is controlled entirely by the factory's process, and it is invisible on the outside of a finished ball. If wall thickness matters to your market — and if you sell into cold climates it does — it has to be a contractual term you negotiate, because no standard will supply it for you.
There is no batch-consistency requirement. Every limit in the document applies to a ball. Nothing requires that the balls in a carton resemble each other, that cavities in a multi-cavity tool agree, or that this month's run matches last month's. A fully compliant shipment can span the entire legal weight band.
There is no numeric limit on seam flash. The permitted "slight ridge" has no height, no width and no measurement method attached. In practice this means the flash question is decided commercially rather than technically — by what your golden sample looks like and what you wrote down — not by pointing at the standard.
What to ask a supplier instead of guessing
Because these gaps are real, the useful move is to convert them into questions with answers on paper. A supplier who runs their own tooling can answer all of these; one who is reselling cannot.
- What diameter and weight band do you actually hold, as opposed to what the rule permits? The answer should be narrower than the legal band, and it should come with the measurement method.
- How many cavities are in the tool, and do you segregate output by cavity? Cavity-to-cavity variation is the usual source of "the same order feels like two different products."
- What is the nominal wall thickness and how is it verified? Section weight is the practical proxy, since it cannot be checked non-destructively on a finished ball.
- Can you produce the compression test report with the measured values and the threshold in force at the date of test?
Balls built for tournament-grade consistency are typically specified more tightly than the standard demands, which is the point of buying them — DJW's own rotationally moulded 40-hole outdoor tournament balls are made as one-piece mouldings without a join line, which removes the seam variable from the compression question entirely. That is a construction decision, not an approval claim, and it is worth keeping those two things separate when you evaluate any supplier's marketing.
None of this replaces knowing whether a specific ball is on the approved list. Approval is a status granted to a submitted model, not a property you can infer from measurements — the separate question of how to verify a supplier's approved-ball claim is worth settling before you rely on it in marketing copy.
Putting the spec on a purchase order
Here is how the whole thing reduces to language you can put in a document and inspect against.
- Cite the Equipment Standards Manual, not the rulebook, and name the edition date you are contracting against. This is the single change that prevents the argument in the opening paragraph.
- State diameter and weight as an acceptance band you chose, not as "per the standard." If you want tighter than 2.87–2.97 in (7.29–7.54 cm) or 0.78–0.935 oz, the narrower band has to be your number, agreed before tooling.
- Write roundness and weight as different kinds of limit. Roundness is per ball, measured across multiple axes on the same unit. Weight consistency is a population statement about the batch. Conflating them is what makes an inspection clause unenforceable.
- Name the bounce test conditions — granite plate, 78 in drop, measured to the top of the ball, 70°F ± 5°F — or a bounce result means nothing when the two parties disagree.
- Ask for compression, not durometer. Request the ASTM F1888 report showing both loading orientations, and drop any legacy durometer requirement from your template.
- Specify brand marking on the ball surface, since rule 3.C.4 requires it and an unbranded blank cannot be approved. Settle it before tooling, not at artwork stage.
- Fix flash and cosmetic limits against an approved golden sample, because the standard's "slight ridge" language will not resolve a dispute on its own.
On order size: DJW's published minimum for balls is 1,000 pcs, against 50 pcs for paddles. Lead time is not a single published number and you should be suspicious of any supplier who gives you one before seeing your spec — it is driven by whether your colourway is already in production, whether the ball carries printed branding, and whether new tooling is involved, which is the difference between drawing from a running line and starting one. Ask for it as a range against your specific configuration, and ask what would move it.
Pricing works the same way, which is why this article quotes none. The per-unit number moves with the acceptance band you just wrote: gate tighter than the standard and more balls fall outside your own limits, and someone pays for the downgrades. Resin grade, colourway, print and packing do the rest. Get the number against your finished spec, in a stated currency — the wholesale ball specs, MOQ and compliance guide covers how those variables interact on a real order.
For private-label buyers, importers and QA specifiers turning this envelope into contract language: send us the band you want to hold and we will tell you straight whether it is a tooling question, a process question, or already standard. Ball MOQ is 1,000 pcs. Not the right call if you are buying a few dozen balls for a club — you want a retailer for that.
Talk through your ball spec on WhatsAppWatch how the moulding method shapes the ball
The seam question runs through this whole specification — the compression test loads it in two orientations, and the construction rule allows a ridge only in qualitative terms. This neutral machinery-industry clip shows an injection moulding cycle producing balls, which makes the physical origin of that join line easier to picture.
Conclusion
The pickleball ball specification is unusually easy to look up and unusually easy to misuse. The four headline numbers — 2.87 to 2.97 inches, 0.78 to 0.935 ounces, 26 to 40 circular holes, a 30-to-34-inch rebound from 78 inches — are genuinely settled, and they are also only the beginning of what determines whether a shipment is what you thought you bought.
Before your next ball order, run these seven checks:
- Does your PO cite the Equipment Standards Manual with an edition date, rather than "the rulebook"?
- Have you written your own acceptance band, or inherited the full legal range by default?
- Does your roundness clause say multiple axes on the same ball?
- Do your bounce conditions name the granite plate, the drop height, the measuring point and the temperature?
- Has durometer been removed from your template and replaced with an ASTM F1888 compression report?
- Is brand marking on the ball surface settled before tooling?
- Is there an approved golden sample governing flash and cosmetics, since the standard's language will not?
Get those seven right and the specification stops being a list of numbers you copied and starts being a document that protects you.
Frequently Asked Questions
What is the official pickleball ball size?
Approved balls must measure 2.87 to 2.97 inches in diameter, which the USA Pickleball Equipment Standards Manual prints in metric as 7.29 to 7.54 cm (72.9 to 75.4 mm). That works out to a circumference of 9.02 to 9.33 inches. Quote both the imperial and metric figures as the manual gives them rather than converting one yourself.
How much does a pickleball weigh?
Between 0.78 and 0.935 ounces (22.1 to 26.5 grams). That 0.155 oz span is about twenty percent of the minimum weight, making it the loosest proportional allowance in the specification.
How many holes does a pickleball have?
Between 26 and 40 circular holes. Indoor patterns typically use fewer, larger holes and outdoor patterns more, smaller ones, but both sit inside the same rule, so hole count alone does not indicate approval.
Is the 40 to 50 durometer requirement still in force?
No. Specification 2.D.7 of the USA Pickleball Equipment Standards Manual marks hardness "RECORDED FOR COROLLARY DATA ONLY, this is no longer a compliance requirement," and gives 40 to 50 Durometer D as recorded data. Compliance now runs through compression testing in accordance with ASTM F1888-09, which requires an average result of less than 43 lbf.
What does the ±0.020 inch out-of-round tolerance mean?
It is the maximum spread between the largest and smallest diameter measured on a single ball. It is a per-ball sphericity limit, not a tolerance on how much balls in a batch may differ from one another.
Does the USA Pickleball rulebook list ball dimensions?
No. Rule 3.C covers usage, design, colour, brand identification and construction, and delegates all numeric requirements to the separate Equipment Standards Manual. A purchase order should cite the manual.
Want to source this quality for your brand?
Contact our factory directly on WhatsApp for an instant MOQ and pricing quote.