Laying Out a Multi-Court Pickleball Facility: Spacing, Orientation and the Equipment Each Choice Commits You To
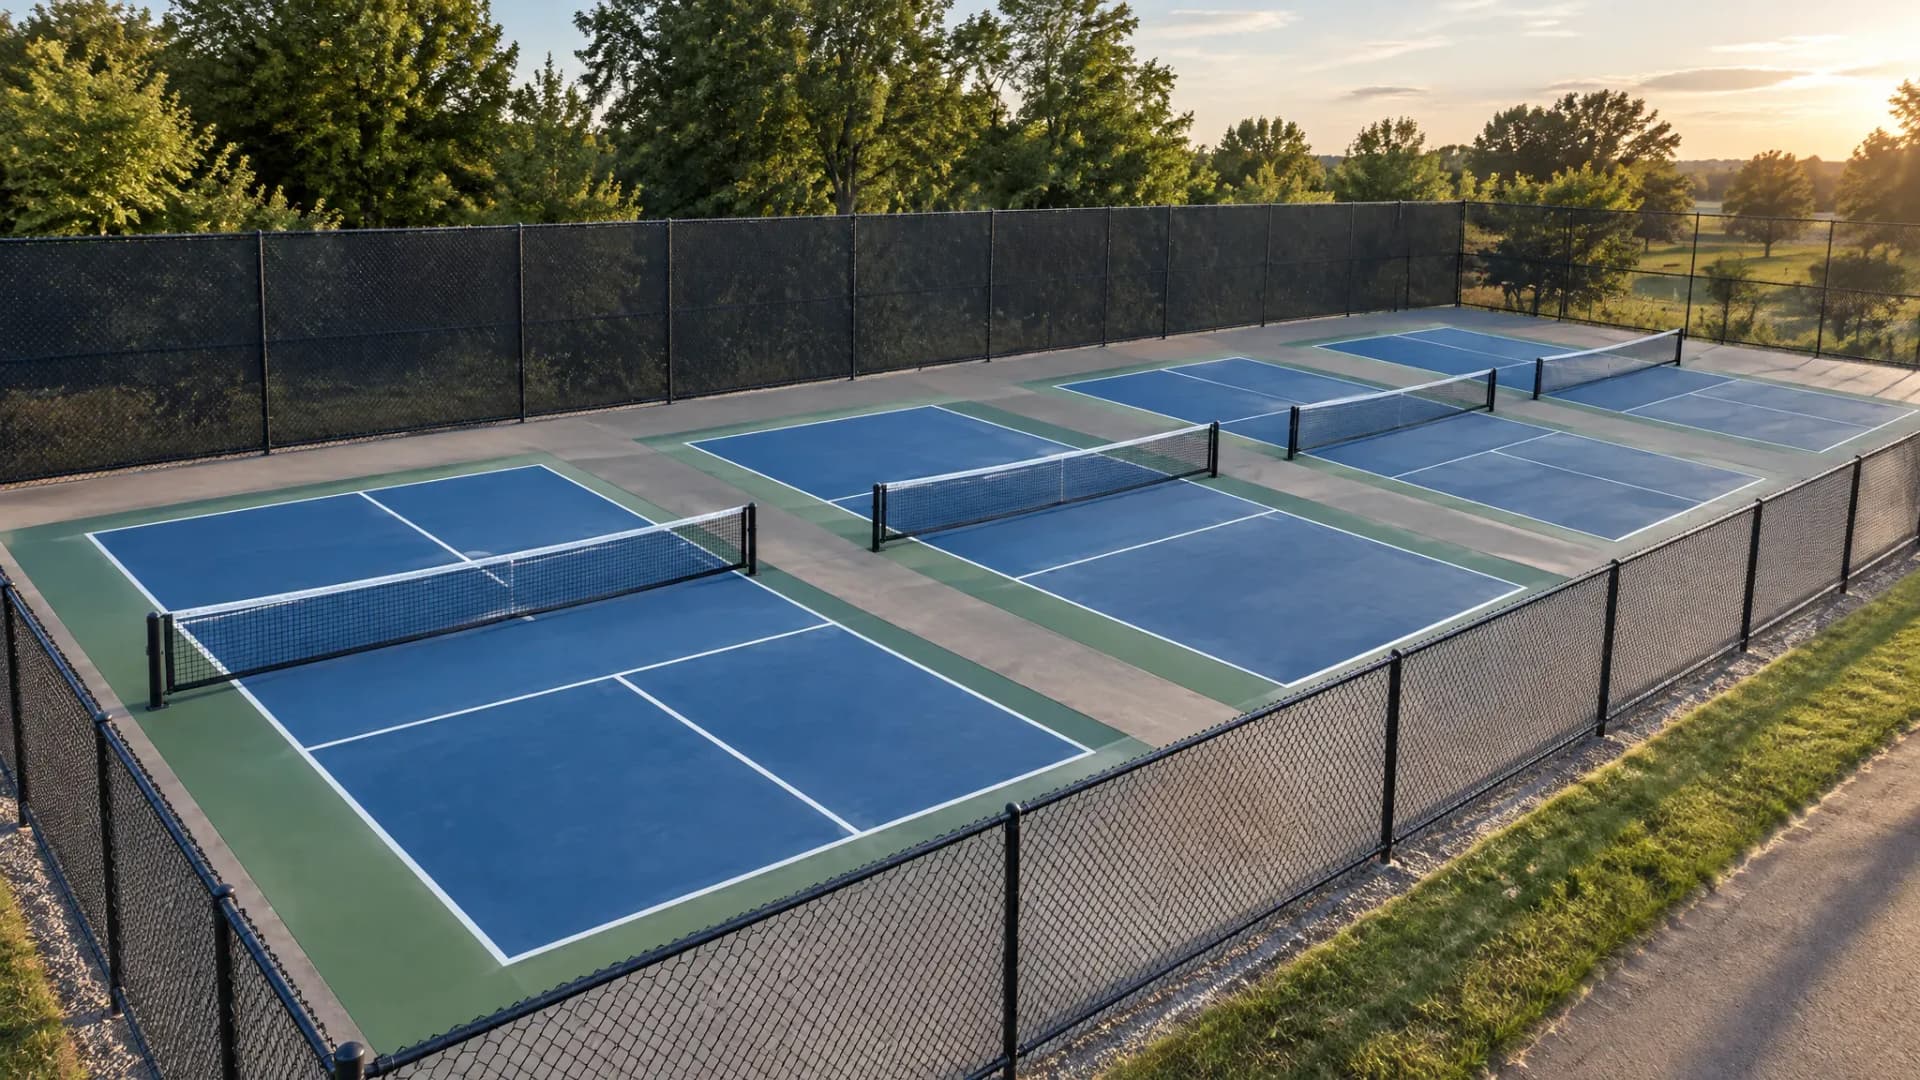
Guides that rank for pickleball court design put anywhere from 6 ft to 10 ft between courts, often with no source. The ASBA and USA Pickleball Pickleball Courts Construction & Maintenance Manual does give a source, and its answer depends on the play you build for. Its multi-court drawing recommends 8 ft between recreational courts, 11 ft between competitive courts and 19 ft between wheelchair courts, with 5, 7 or 12 ft from the outer sidelines to the fence.
The short answer for a new outdoor facility: pick the spacing standard first, orient the battery north-south, then let that layout fix the fence footage, the divider nets, the gates and the net hardware. Two competitive courts need a 65 x 64 ft fenced area; four need 127 x 64 ft. Every quantity below follows from those two numbers.
Key Takeaways
- Battery width = 2 x sideline clearance + 20 ft per court + one gap per pair of courts.
- Competitive spacing (11 ft gap, 7 ft sides, 10 ft ends) gives 65, 96 and 127 ft for two, three and four courts, all 64 ft deep.
- Recreational spacing (8 ft gap) is drawn with no divider net option; competitive and wheelchair layouts allow one, centred.
- An open fence design cuts full-height fence on two competitive courts from 258 ft to 194 ft.
- Nets, posts and strap anchors can be ordered from the drawing; windscreens only after the fence stands.
This FOX Carolina drone clip flies over Greenville County's public pickleball courts, a multi-court site built in fenced rows.

Figures here are from the public 2020 edition of the manual. USA Pickleball lists the 2023 edition as current, with the next due in 2026, so have your court builder confirm each number against the edition in force.
Step 1: Pick the spacing standard before anyone draws the pad
The manual draws three standards for outdoor courts built side by side in one fenced battery. Each fixes the gap between courts and the clearance to the fence. The clearances are measured from the centreline of the chain-link fence, and the court should sit centred in its area.
| Standard | Gap between courts (ft) | Sideline / baseline to fence (ft) | Four-court battery (ft) | Best for |
|---|---|---|---|---|
| Recreational | 8 | 5 / 8 | 114 x 60 | Drop-in play; conversions |
| Competitive | 11 | 7 / 10 | 127 x 64 | New construction, tournament play |
| Wheelchair | 19 | 12 / 15 | 161 x 74 | Wheelchair and elite play |
The rule behind the table: two sideline clearances, 20 ft per court and one gap per pair of courts. It reproduces all nine widths in the drawing: 58, 86 and 114 ft for recreational, 65, 96 and 127 ft for competitive, 83, 122 and 161 ft for wheelchair courts. Extend it past the drawing and six competitive courts in a row need 189 x 64 ft, an extrapolation your designer should check.
| Courts in one battery | Recreational (8 ft gap) | Competitive (11 ft gap) | Wheelchair (19 ft gap) |
|---|---|---|---|
| Two courts | 58 | 65 | 83 |
| Three courts | 86 | 96 | 122 |
| Four courts | 114 | 127 | 161 |
What goes wrong: a site planned at recreational spacing and later sold as a tournament venue. Four courts at competitive spacing are 13 ft wider and 4 ft deeper than at recreational spacing, and the 2026 USA Pickleball rulebook recommends 34 x 64 ft (10.36 x 19.5 m) per court for new construction and tournament play. Rule 3.A.3 treats 30 x 60 ft as the minimum. The single-court numbers are in our court dimensions guide; indoor gyms follow different constraints, covered in the indoor facility guide.
Step 2: Face the battery north-south and slope it in one plane
The manual prefers north-south orientation and calls east-west acceptable. USA Pickleball gives the reason plainly: players should not look straight into a low sun. Its orientation drawing charts sunrise and sunset compass bearings, month by month, for three reference latitudes (25°N, 35°N and 45°N), so a builder can check morning and evening sun angles at the site's own latitude.
In a battery, slope also decides where drains can sit. A hard court should fall between 0.83% (1:120) and 1.00% (1:100) in a single plane. For a battery, side-to-side or end-to-end is best and corner-to-corner is third choice. Never slope from the net toward the baselines. Drains belong outside the playing area, never under the slab; in a long row of courts the manual suggests trench or channel drains in the out-of-bounds strip between courts.
What goes wrong: a drain line routed through an 8 ft recreational gap. Players cross that strip, and any future divider footing goes there too; the narrowest standard leaves the least room for all three. If lights are not in this budget, have the conduit laid now, before paving, as the manual advises.
Step 3: Decide what sits between the courts
Between courts there are three answers: open space, a divider net or a fence. The manual's recreational drawing is marked "no divider net option". The competitive and wheelchair drawings show an optional divider net centred in the gap, which leaves 5.5 ft or 9.5 ft from each sideline to the net.
A divider net is a structure, not an accessory. The manual says the design must allow for its mounting posts, support cables and hangers. The top should match the highest fence, and the bottom should rest on the court without being anchored or bunching on the surface. On a four-court row that means three runs, each spanning the 64 ft depth of the battery.
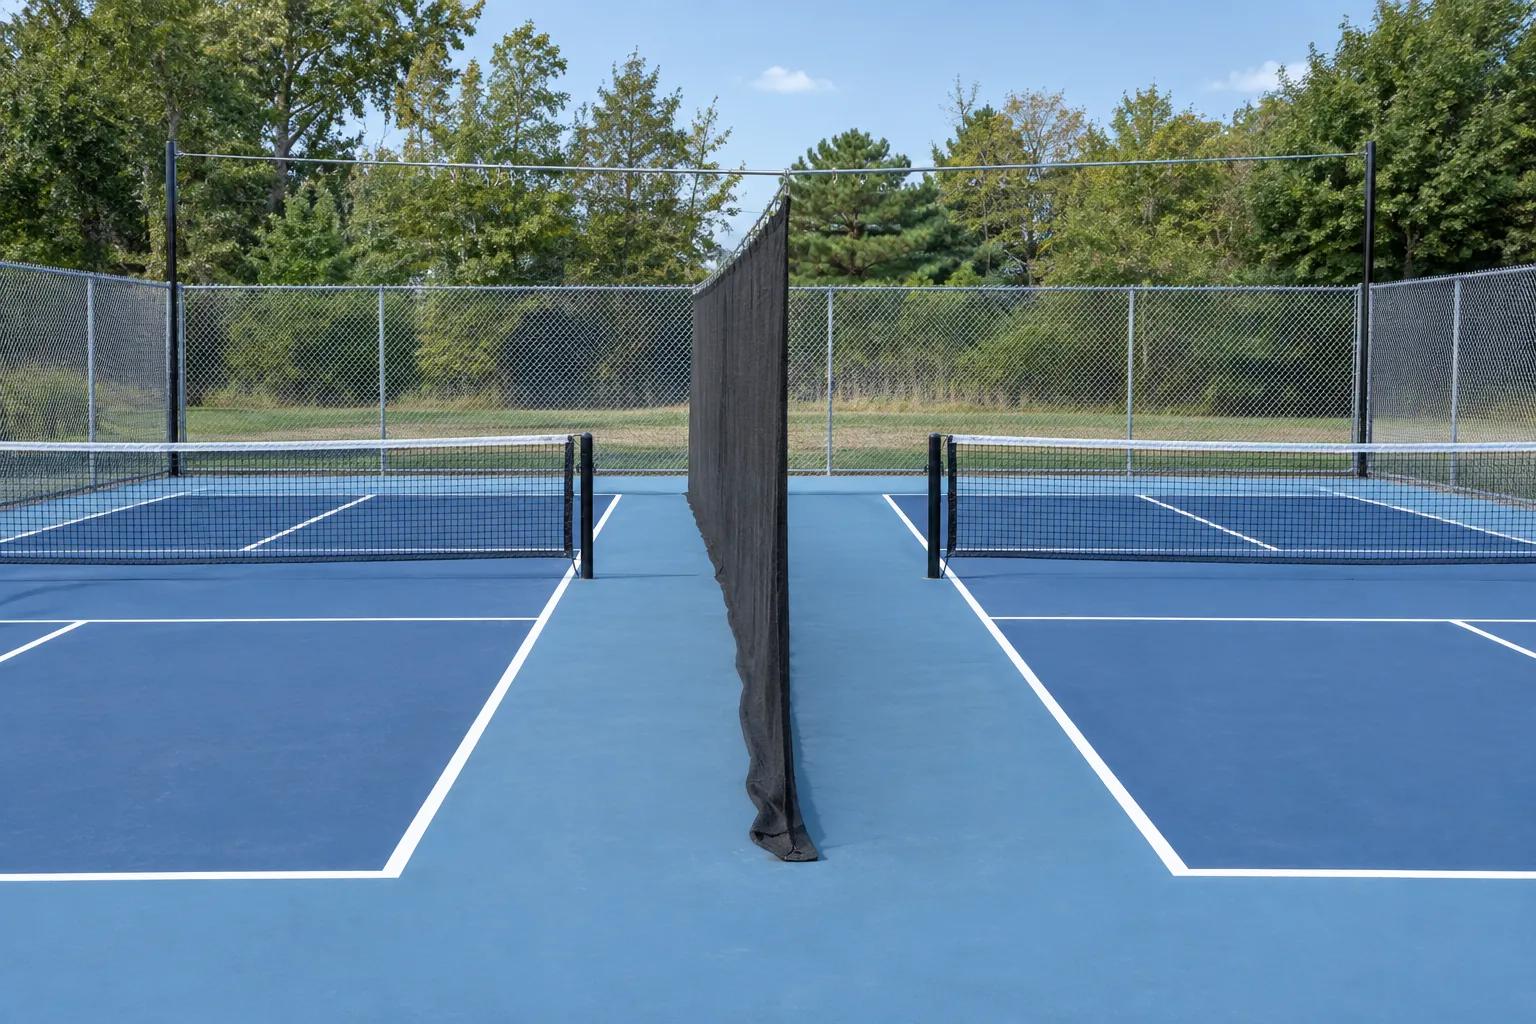
An open gap costs nothing in hardware and keeps sightlines clear; the manual notes it is where shade shelters, benches and drinking fountains fit later. What goes wrong: dividers added after the pad is poured. Post footings then have to be cut into finished surface, inside a gap that may be too narrow for them.
Step 4: Size the fence from the layout
Most outdoor courts use a 7 to 8 ft fence, according to the manual. Rooftop or boxed-in sites may need more height or netting above it. The manual's open design fences the full back of the battery and runs each outer sideline at least 16 ft from the corners. The rest can stay open or carry a 3 ft 6 in fence to stop rolling balls.
| Fence plan | Full-height fence (ft) | Open or 3 ft 6 in (ft) | Best for |
|---|---|---|---|
| Full perimeter, two courts | 258 | 0 | Rooftops; no access beyond fence |
| Open design, two courts | 194 | 64 | Most sites; spectator viewing |
| Full perimeter, four courts | 382 | 0 | Rooftops; no access beyond fence |
| Open design, four courts | 318 | 64 | Most sites; spectator viewing |
Footage drives three other lines. Windscreens hang on full-height fence, at standard heights of 6 ft or 9 ft; in windy areas the manual suggests 6 ft open mesh and says fence carrying windscreens should be engineered by a professional engineer. Gates are typically 4 ft wide and 7 ft tall, enough to reach each court without crossing play, ideally at opposite corners. At least one gate per battery should admit a sport wheelchair, which may need a 4 ft clear opening.
Fence posts sit in round concrete footings at least 12 in across, typically 6 in below the frost line and most often 3 ft deep. Local code and wind load set the final depth. What goes wrong: windscreen ordered from the drawing. The manual tells you to measure the built fence, inside tension bar to inside tension bar, because no two fences come out identical.
Step 5: Count the hardware each court commits you to
| Layout choice | What it fixes | Quantity or spec | Order when |
|---|---|---|---|
| Number of courts (n) | Nets, posts, center straps | n nets, 2n posts, n straps and anchors | From the drawing |
| Post spacing | Post position | 22 ft inside to inside, max 3 in diameter | Before footings |
| Divider between courts | Divider nets, posts, cables | n - 1 runs, top at fence height | Before paving |
| Fence plan | Windscreen, gates | 6 or 9 ft screens; 4 x 7 ft gates | Screens after fence |
Court count sets the hardware directly. Four courts mean four nets, eight posts and, on permanent courts, four center straps with four anchors. The manual recommends a strap on permanent courts to hold 34 in at center, fixed to a pin in a concrete footing about 12 in across. That anchor goes in with the slab, not after.
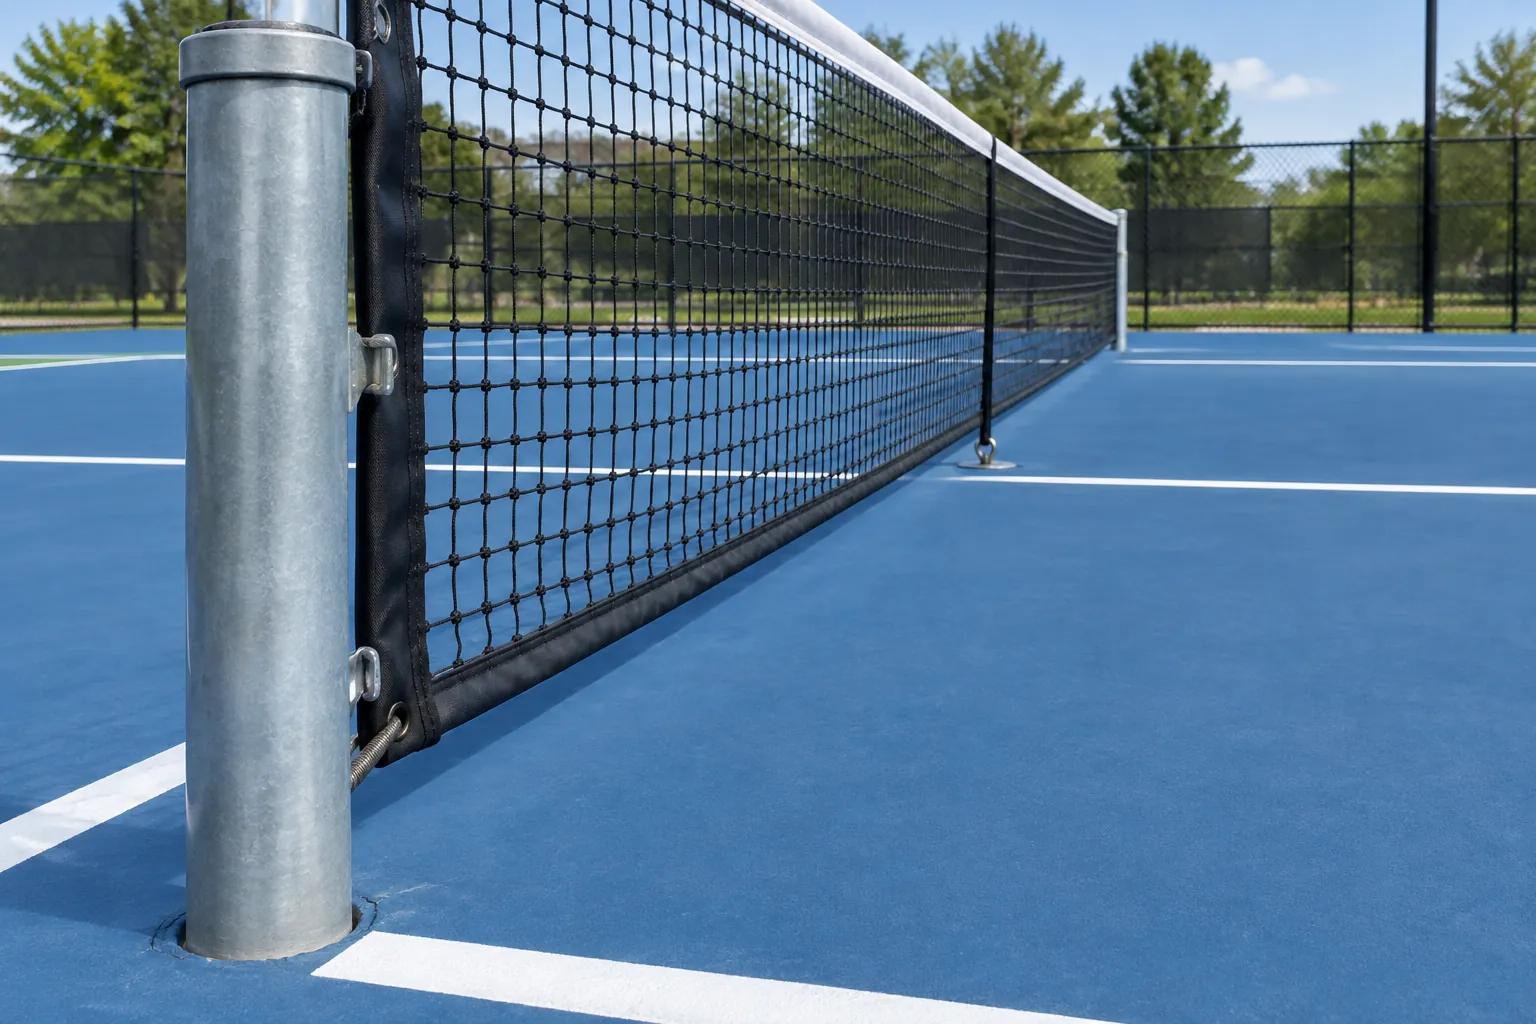
Two net specs belong on the order. Net width: the manual tells owners to specify 30 to 36 in, since many players leave a gap of about 6 in under the net. Tension: 75 to 150 lb without a strap, 175 to 250 lb with one. Sleeved posts let a court be resurfaced without cutting them out. Footing and sleeve details are in our permanent net post guide, and net construction in the wholesale net guide.
A layout choice also sets the play equipment behind it. A battery that opens with private-label balls and rental paddles can be quoted by an OEM pickleball factory once the court count is fixed.
For facility buyers ordering private-label paddles or rotomolded balls at wholesale volume, from a low MOQ, with pre-shipment QC.
See OEM paddles and ballsStep 6: What we supply, and the order to buy in
Lead time here is a build-sequence question. Strap anchors, post sleeves, divider footings and lighting conduit go in with the slab. Nets, posts and straps can be quoted off the drawing once court count and post spacing are fixed. Windscreens wait for the finished fence.
Ask each supplier for production and freight time as separate lines per item, plus the MOQ per SKU. We have not published lead times for nets or court hardware, so ask us too; our lead time guide explains what drives them. Ball and paddle quantities per court are in the club fit-out sourcing guide and the facility opening kit.
Where we stop: we make balls, paddles and nets, with a published MOQ of 1,000 balls or 50 paddles. Courts, fencing, windscreens and divider systems come from your court builder.
Frequently asked questions
How much space do you need for two pickleball courts?
The ASBA and USA Pickleball manual recommends 65 x 64 ft for two competitive courts, with 11 ft between them, 7 ft to the side fences and 10 ft to the end fences. Recreational spacing needs 58 x 60 ft; wheelchair courts need 83 x 74 ft.
How far apart should pickleball courts be?
The manual's battery drawing puts 8 ft between recreational courts, 11 ft between competitive courts and 19 ft between wheelchair courts. Only the competitive and wheelchair gaps allow a centred divider net.
Which direction should pickleball courts face?
North-south is preferred and east-west is acceptable, per the ASBA and USA Pickleball manual. USA Pickleball gives the reason: outdoors, players should not look directly into the sun.
How many pickleball courts fit on a tennis court?
Four fit on a standard 60 x 120 ft tennis court, but the manual notes they leave only 5 ft between sidelines and 8 ft from baselines to the fence. Temporary conversions can use portable net systems.
Conclusion: what to send before you ask for quotes
Send these five items with any request for quotes; without them, no supplier can price a multi-court job accurately.
- The spacing standard and the battery size in feet, with the edition of the manual it follows.
- The court count, post spacing and whether posts are sleeved or fixed.
- What sits in each gap: open, divider net or fence, and its height.
- The fence plan with full-height and low or open footage, and the gate positions.
- A request for production and freight time per item, and the MOQ per SKU.
Want to source this quality for your brand?
Contact our factory directly on WhatsApp for an instant MOQ and pricing quote.